<-- style PDP --> 10 Maple Avenue, Grimsby - Single Family Residence for sale for $749,900
  • for sale

10 Maple Avenue

Grimsby, ON, L3M 3B6 - Grimsby East (542)

$749,900

  • Neighbourhood

    Grimsby East (542)

  • Major Intersection

  • Listed Since: 38 day(s)

  • Last update: 6 day(s) ago

Overview

  • Property Type

    Single Family Residence, Residential

  • Bedrooms

    2 + 0

  • Bathrooms

    2

  • Basement

    Partial, Unfinished

  • Kitchen

    n/a

  • Total Parking

    5 (1 null Garage)

  • Lot Size

    Available Upon Request

  • Taxes

    $5,493.03 (2025)

  • Type

    Freehold

Property Description

Property description for 10 Maple Avenue, Grimsby

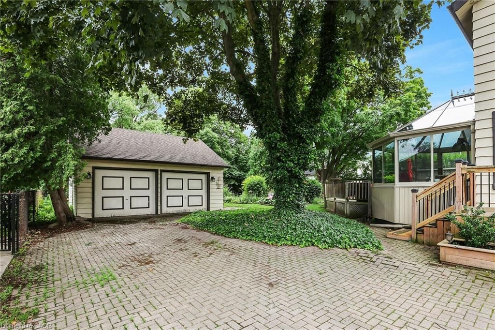
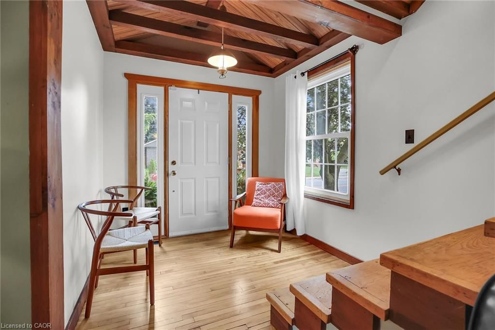
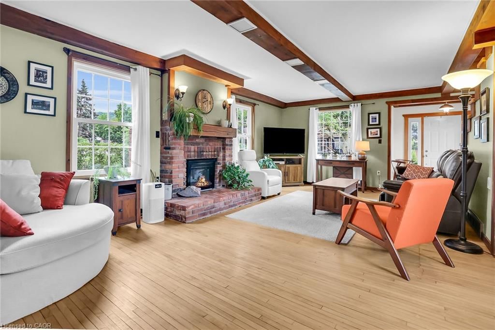
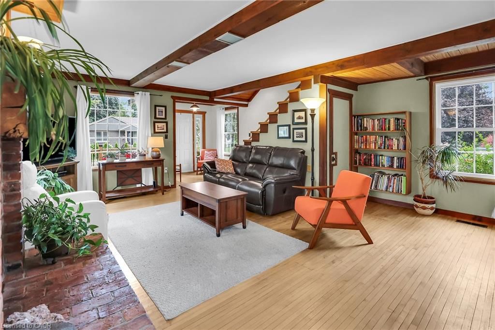
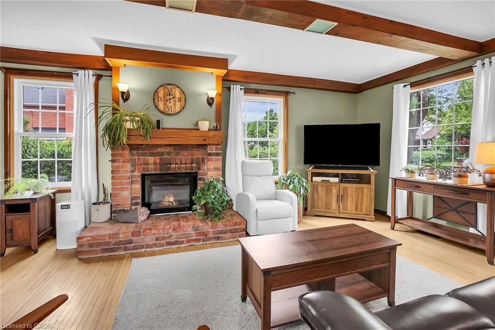
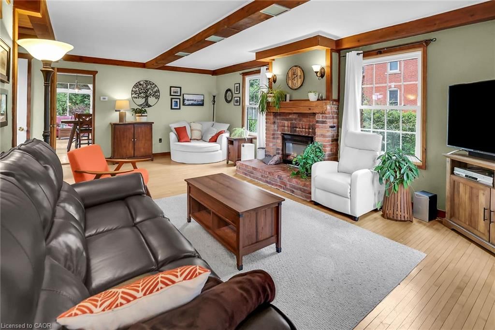
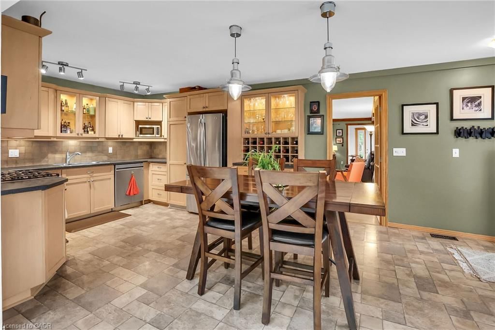
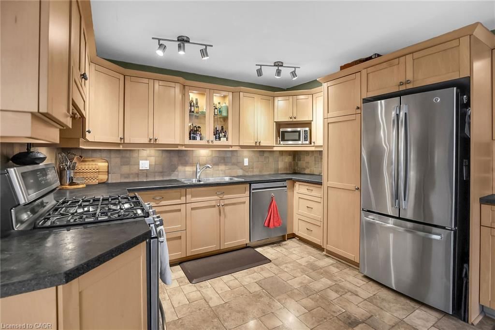
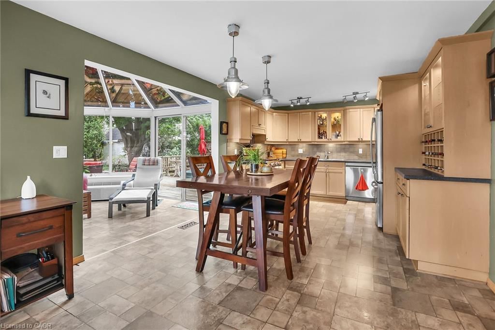
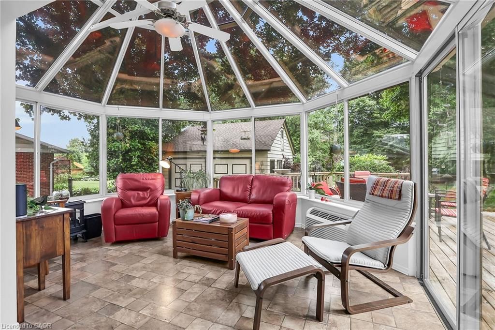
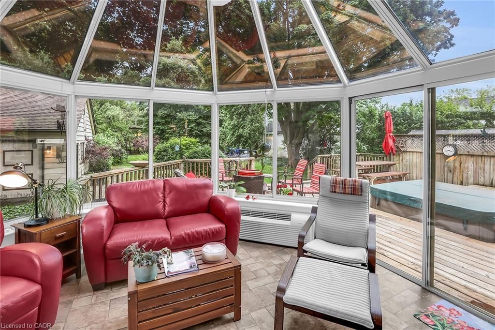
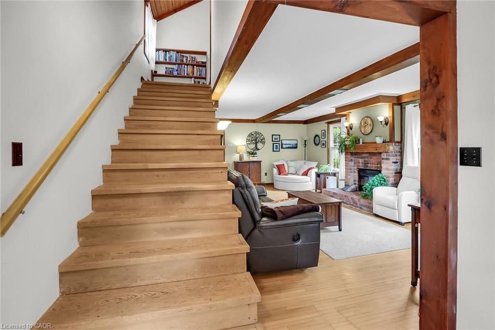
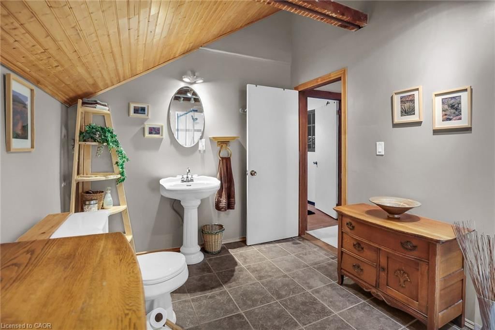
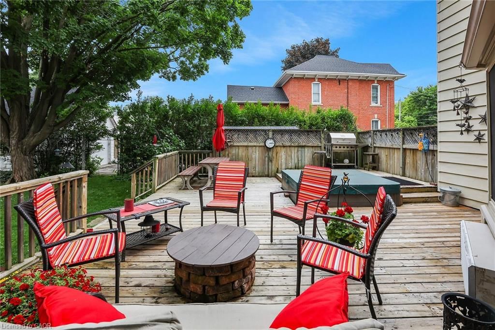
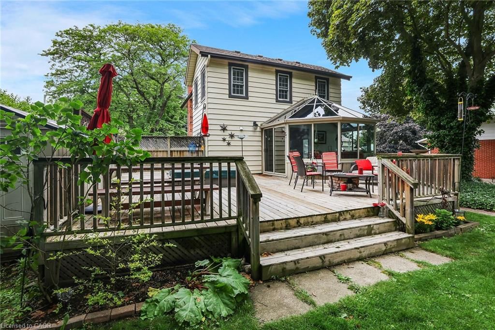
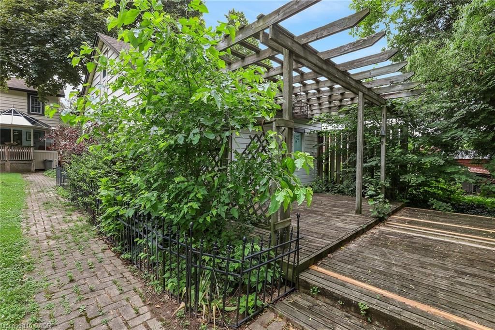
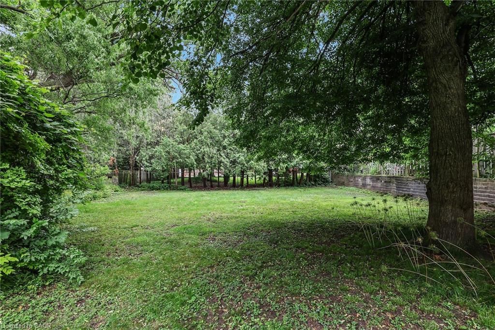
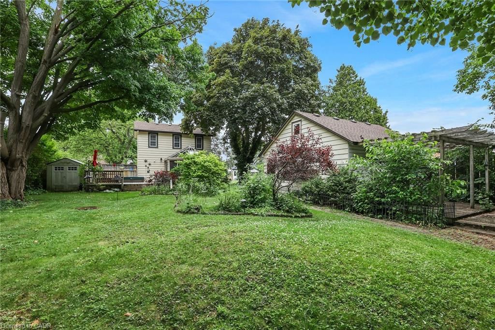
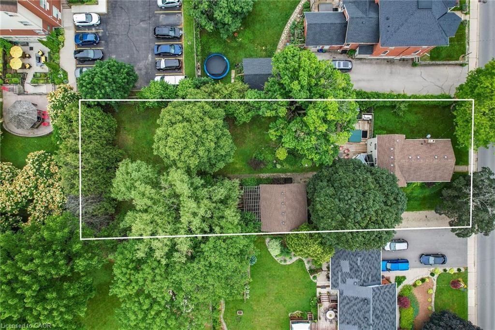
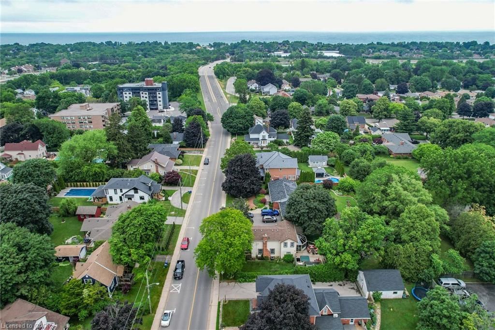
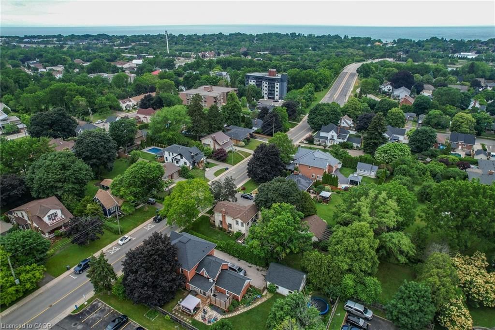
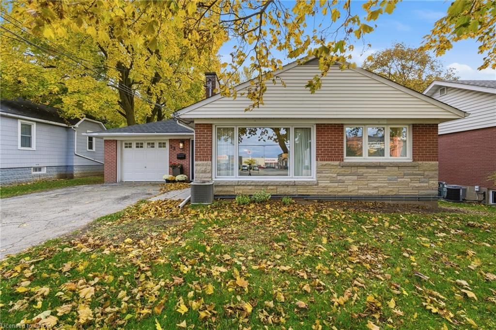
Full of charm, character, and unforgettable warmth, this stunning century home offers the perfect balance of historic beauty and modern-day comfort—all set on a spacious lot just steps from the heart of Grimsby, and only minutes from local shops, restaurants, parks, and waterfront charm. With over 100 years of history woven into its walls, this thoughtfully updated 2-storey home welcomes you with soaring vaulted ceilings, rich wood finishes, and a timeless atmosphere that instantly feels like home. The heart of the main floor is the open-concept kitchen and dining space, designed for gathering with family and friends, while the bright four-season sunroom offers the perfect place to slow down and enjoy peaceful backyard views no matter the season. The cozy living room, centred around a classic fireplace, adds warmth and character that’s hard to find in newer homes. Upstairs, you’ll find two inviting bedrooms, including a spacious primary retreat complete with a walk-in closet and a beautifully updated bathroom featuring a large walk-in shower and room to truly unwind. Step outside and discover your own private backyard oasis. Whether you're entertaining on the multiple decks, relaxing in the hot tub after a long day, or enjoying summer evenings beneath the pergola, this outdoor space was made to be enjoyed. Adding even more value and versatility is the detached garage with workshop space and loft storage—ideal for hobbyists, creatives, or anyone needing extra room. Homes with this much personality, warmth, and history rarely come to market—this is your chance to own something truly special.

Listed by RE/MAX Garden City Realty Inc.

  • MLS #

    40828261

  • Sq. Ft

    1698

  • Sq. Ft. Source

    MLS

  • Lot Irregularities

    n/a

  • Year Built

    1920

  • Pool

    n/a

  • Drive

    n/a

  • Garage

    n/a

  • Total Parking

    5

  • Family Room

    n/a

  • Den

    n/a

  • Exterior

    Aluminum Siding

  • Fireplace

    1

  • Roof

    Asphalt Shing

  • Foundation

    Concrete Block

  • Elevator

    n/a

  • Water View

    n/a

  • Laundry Level

    n/a

  • Heat

    Forced Air, Natural Gas

  • A/C

    Central Air

  • Water

    Municipal

  • Water Supply

    n/a

  • Sewers

    n/a

  • Central Vac

    Y

  • Dining Room

    4.29 x 3.56 ft Main level

    Walkout to Balcony/Deck

  • Foyer

    2.41 x 1.91 ft Main level

  • Bathroom

    3.89 x 2.62 ft Second level

    3-Piece

  • Bedroom

    5.31 x 3.20 ft Second level

    Hardwood Floor

  • Living Room

    7.09 x 4.14 ft Main level

    fireplace, hardwood floor

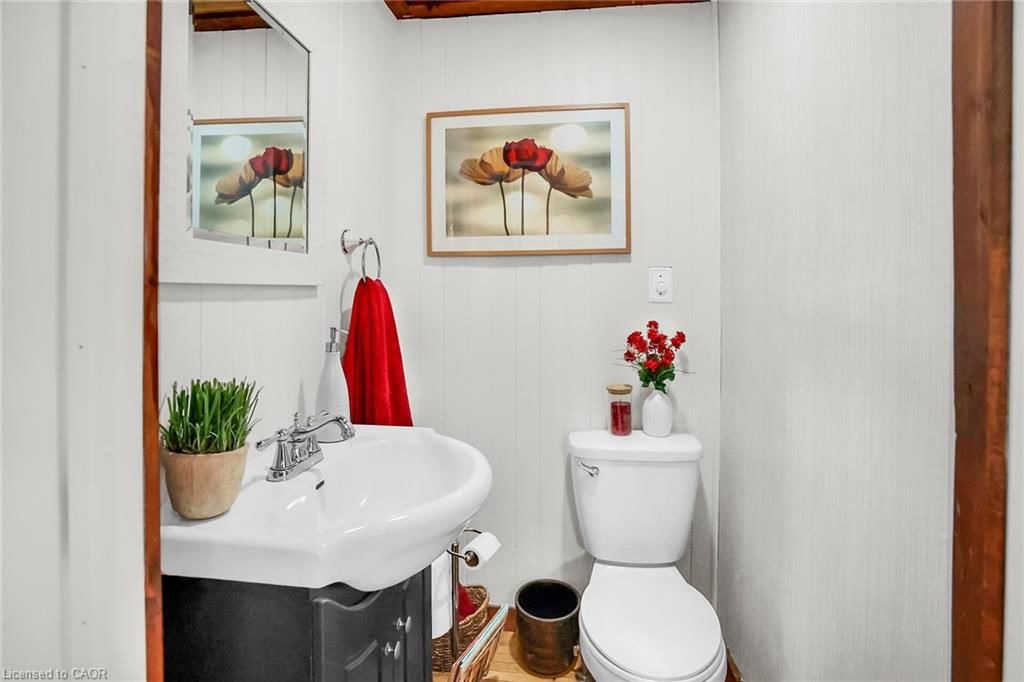
  • Bathroom

    false Main level

    2-Piece

  • Sunroom

    4.57 x 3.25 ft Main level

    Walkout to Balcony/Deck

  • Bedroom Primary

    7.06 x 3.58 ft Second level

    hardwood floor, walk-in closet

  • Kitchen

    3.56 x 2.64 ft Main level

  • MLS #

    40828261

  • Sq. Ft

    1698

  • Sq. Ft. Source

    MLS

  • Lot Irregularities

    n/a

  • Year Built

    1920

  • Pool

    n/a

  • Drive

    n/a

  • Garage

    n/a

  • Total Parking

    5

  • Family Room

    n/a

  • Den

    n/a

  • Exterior

    Aluminum Siding

  • Fireplace

    1

  • Roof

    Asphalt Shing

  • Foundation

    Concrete Block

  • Elevator

    n/a

  • Water View

    n/a

  • Laundry Level

    n/a

  • Heat

    Forced Air, Natural Gas

  • A/C

    Central Air

  • Water

    Municipal

  • Water Supply

    n/a

  • Sewers

    n/a

  • Central Vac

    Y

  • Dining Room

    4.29 x 3.56 ft Main level

    Walkout to Balcony/Deck

  • Foyer

    2.41 x 1.91 ft Main level

  • Bathroom

    3.89 x 2.62 ft Second level

    3-Piece

  • Bedroom

    5.31 x 3.20 ft Second level

    Hardwood Floor

  • Living Room

    7.09 x 4.14 ft Main level

    fireplace, hardwood floor

  • Bathroom

    false Main level

    2-Piece

  • Sunroom

    4.57 x 3.25 ft Main level

    Walkout to Balcony/Deck

  • Bedroom Primary

    7.06 x 3.58 ft Second level

    hardwood floor, walk-in closet

  • Kitchen

    3.56 x 2.64 ft Main level

Thinking of Selling?

Find Out Your Home’s Value in Today’s Market!

No Email or Signup is required to view your home estimate.

estimate your home value

Contact Manoj Kukreja

Sales Representative,
Century 21 People’s Choice Realty Inc.,
Brokerage
(647) 576 - 2100

Manoj profile avatar

Open house for 10 Maple Avenue, Grimsby

Property Open House

Property History

Property history for 10 Maple Avenue, Grimsby

This property has been sold 5 times before. Create your free account to explore sold prices, detailed property history, and more insider data.

Sign In / Register

Mortgage Calculator

This data is for informational purposes only.

Mortgage Payment per month

Principal Amount

Interest

Total Payable

Amortization

Amortization

Closing Cost Calculator

This data is for informational purposes only.

Closing Cost Total for this property

Total Cash flow for purchasing this property

Down Payment(%)*
Additional information

Provincial Land Transfer Tax

Ontario Land Transfer Tax Rebate

Toronto Land Transfer Tax

Toronto Land Transfer Tax Rebate

PST on CMHC Insurance Premium

Lawyer Fees

$2,825

Government Registration Fee's

$164

Title Insurance

Closing Cost Total

Total Cash flow for purchasing this property

Provincial Land Transfer Tax

Ontario Land Transfer Tax Rebate

Toronto Land Transfer Tax

Toronto Land Transfer Tax Rebate

PST on CMHC Insurance Premium

Lawyer Fees

$2,825

Government Registarion Fee's

$164

Title Insurance

Down Payment(%)*

* A down payment of less than 20% is permitted only for first-time home buyers purchasing their principal residence. The minimum down payment required is 5% for the portion of the purchase price up to $500,000, and 10% for the portion between $500,000 and $1,500,000. For properties priced over $1,500,000, a minimum down payment of 20% is required.

Thinking of Selling?

Find Out Your Home’s Value in Today’s Market!

No Email or Signup is required to view your home estimate.

estimate your home value

Contact Manoj Kukreja

Sales Representative, Century 21 People’s Choice Realty Inc., Brokerage
(647) 576 - 2100

Manoj profile avatar

Recent Sold Listings in Grimsby East (542), Grimsby

Popular Cities